


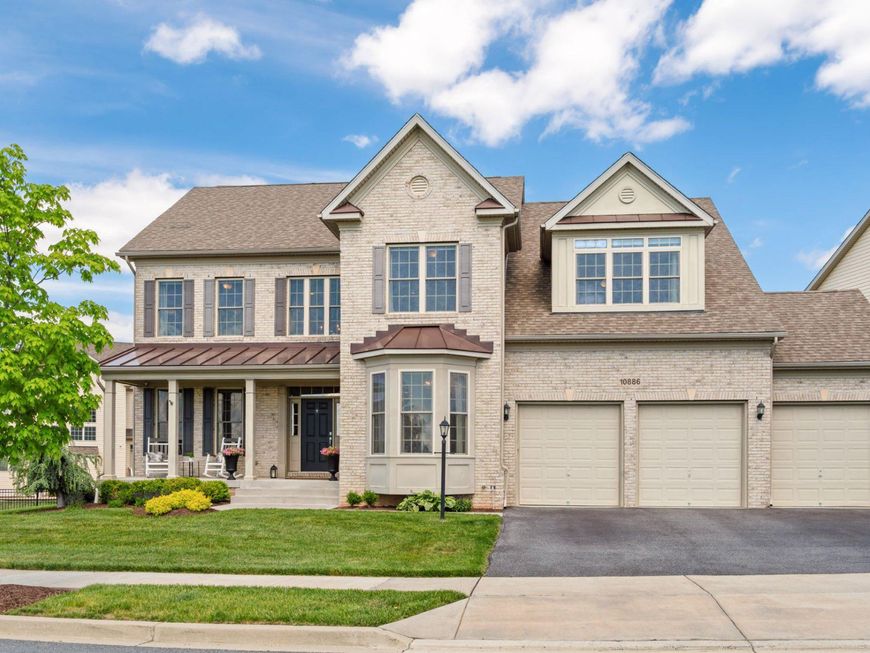


BEDS5
BATHS4 full 1 partial
SQUARE FEET5,108
MLS#MDFR2082756
STATUSACTIVE
PROPERTY TYPEResidential - Single Family
SUBDIVISIONLANDSDALE
SCHOOLFREDERICK COUNTY PUBLIC SCHOOLS
Property Description
A well-appointed colonial on a premium corner lot in Landsdale, offering over 5,000 finished square feet, an oversized 3-car garage with 3-car driveway and plenty of street parking, and a rare blend of space, condition, and everyday functionality. Thoughtfully maintained and move-in ready, the home features bright, open living areas, a dedicated main-level office, a spacious mudroom, upper-level laundry, and a beautifully finished family room with a large custom mantle. The main level is warm, functional, and highly livable, with an easy flow for daily routines, gatherings, and entertaining. Upstairs, four spacious bedrooms and three full baths include a generous primary suite with a large walk-in closet featuring custom organization, abundant storage, and excellent natural light. The finished lower level adds significant flexibility with two large recreation spaces, a fifth bedroom or den, a full bath, and two substantial storage rooms. With its corner-lot setting, open views, oversized garage, and convenient access to Landsdale’s amenities, this home stands out for the features buyers consistently value: space, storage, parking, condition, and location.
Property Features
Property Type: Residential - Single Family
Basement: Fully Finished, Full, Outside Entrance, Rear Entrance, Walkout Stairs
Basement: Yes
Cooling: Central A/C
Fireplaces: 1
Fuel Type: Natural Gas
Garage: 3
Heating: 90% Forced Air
Home Style: Colonial
Lot Size: 0.26 Acres
Roof Type: Architectural Shingle
Stories: 3.0
Taxes: $9,643
Year Built: 2015
Feature Descriptions
Additional Structures: Above Grade, Below Grade
Community Amenities: Basketball Courts, Bike Trail, Club House, Dog Park, Jog/Walk Path, Pool - Outdoor, Soccer Field, Tennis Courts, Tot Lots/Playground, Volleyball Courts
Exterior: Brick Front, Vinyl Siding
Fireplace: Gas/Propane
HOA Fee: $121.00/Monthly
Interior: Attic, Bathroom - Walk-In Shower, Bathroom - Soaking Tub, Breakfast Area, Built-Ins, Carpet, Ceiling Fan(s), Crown Moldings, Dining Area, Family Room Off Kitchen, Floor Plan - Traditional, Kitchen - Gourmet, Kitchen - Island, Kitchen - Table Space, Pantry, Primary Bath(s), Recessed Lighting, Walk-in Closet(s), Window Treatments, Wood Floors
Lot Dimensions: 0.26 Acre(S)
Parking Notes: 6 Total Parking Spaces
Pet Restrictions: No Pet Restrictions
Rooms: Living Room, Dining Room, Primary Bedroom, Bedroom 2,Bedroom 3,Bedroom 4,Bedroom 5,Kitchen, Family Room, Foyer, Exercise Room, Laundry, Mud Room, Office, Recreation Room, Storage Room, Utility Room, Bathroom 2,Bathroom 3,Primary Bathroom, Full Bath
Sewer: Public Sewer
Special View Info: Pasture, Mountain
SQFT Above Finished: 3500
SQFT Below Finished: 1608
SQFT Total Finished: 5108
Structure Type: Detached
Total Garage/Parking Spaces: 6
Water: Public
Room Sizes
Bedroom 5: 13 x 12 Level - Lower 1
Recreation Room: 18 x 15 Level - Lower 1
Exercise Room: 18 x 16 Level - Lower 1
Storage Room: 12 x 11 Level - Lower 1
Storage Room: 16 x 11 Level - Lower 1
Office: 15 x 11 Level - Main
Living Room: 14 x 11 Level - Main
Dining Room: 16 x 11 Level - Main
Kitchen: 17 x 16 Level - Main
Family Room: 25 x 17 Level - Main
Primary Bedroom: 26 x 24 Level - Upper 1
Bedroom 2: 14 x 11 Level - Upper 1
Bedroom 3: 14 x 13 Level - Upper 1
Bedroom 4: 16 x 11 Level - Upper 1
Local Schools
High School: LINGANORE
Middle School: WINDSOR KNOLLS
Elementary School: GREEN VALLEY
School District: FREDERICK COUNTY PUBLIC SCHOOLS
Listed By / Shown By
Listed By
Agency Name: Hagan Realty
Agency Phone: 3015401421
Shown By
Agent Name: Gary Shulenberger
Agent Phone: (717) 512-1898
Agency Title: Berkshire Hathaway HomeServices Homesale Realty

 First American
Estimate Your Payment
Estimated Payment
$ 3,257.89 per month $2,169.93 Principal & Interest $803.58 Property Tax $284.38 Homeowner's Insurance



 Corporate Office - 215 S Centerville Rd. Lancaster, PA 17603
10886 Patina Row Way | MLS# MDFR2082756
This single family home located at 10886 Patina Row Way, Monrovia, MD 21770 is currently listed for sale with an asking price of $975,000. This property was built in 2015 and has 5 bedrooms and 4 full and 1 partial baths with 5108 sq. ft. Patina Row Way is located in the LANDSDALE subdivision within the FREDERICK COUNTY PUBLIC SCHOOLS school district. Search LANDSDALE real estate on www.garyshulenbergerrealtor.com today.